1496 Kloppenburg Road
Single Family Home $ 1,120,000

1496 Kloppenburg Road

Kelowna, BC V1P1N5

  • 3 Beds
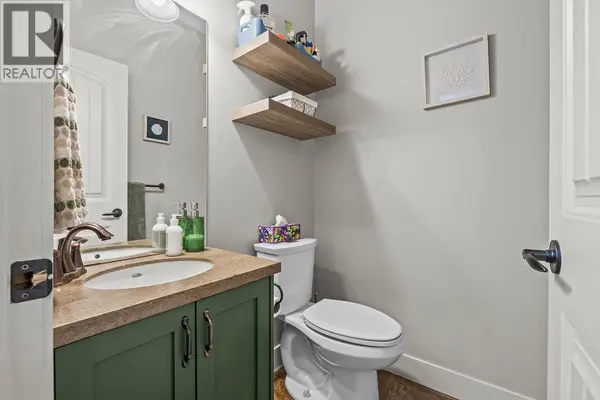
  • 3 Baths
    Half Baths: 1
  • 2,919 SqFt
  • 7,840 Lot Size
  • 2007 Year Built
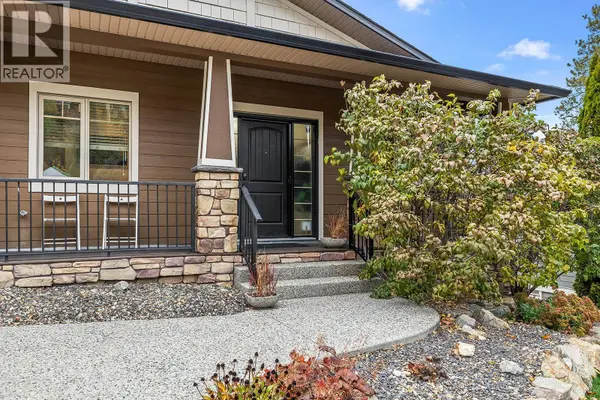
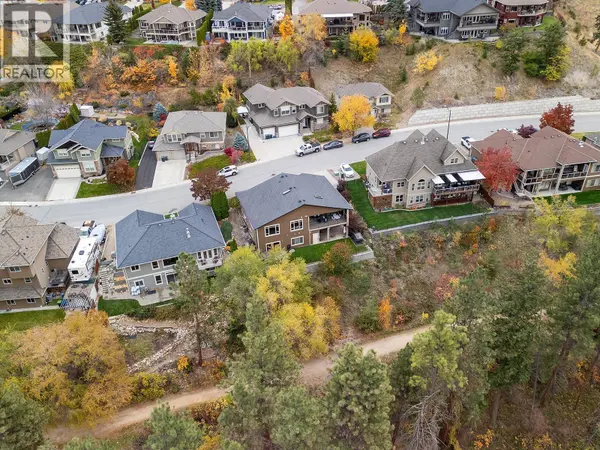
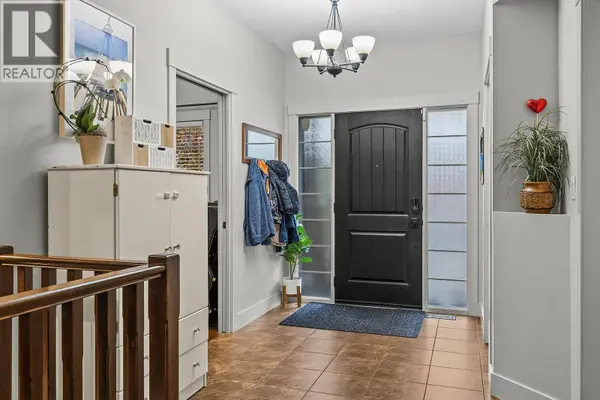
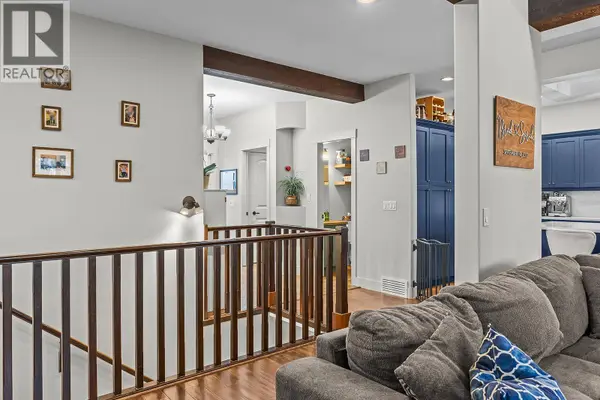
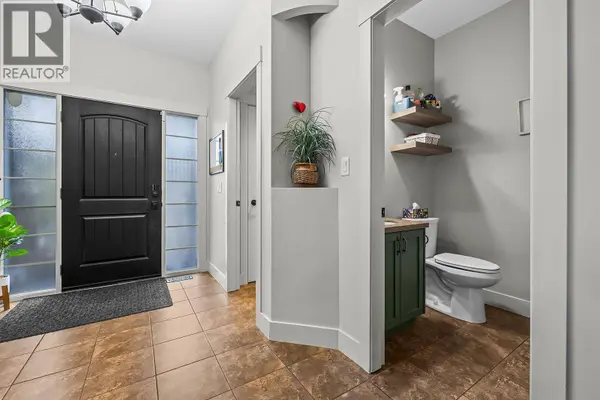
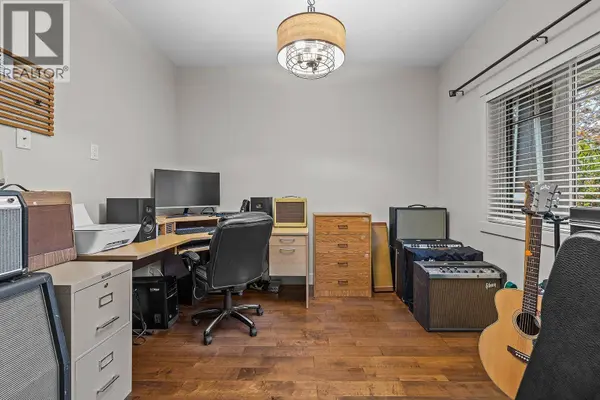
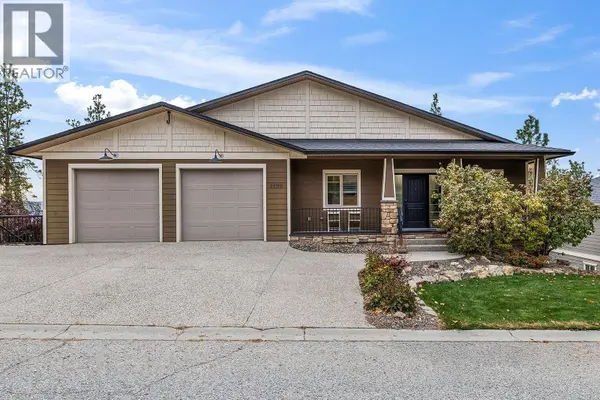
KIRSCHNER MOUNTAIN WALKOUT RANCHER WITH A PRIVATE 1-BEDROOM SUITE! This unique reverse walkout rancher offers a functional floorplan, beautiful finishes and plenty of room for everyone. The bright, open-concept main floor features vaulted ceilings, reclaimed wood accent beams, a spacious kitchen with plenty of storage and a covered deck overlooking peaceful treed greenspace. Downstairs, you'll find the primary bedroom plus two additional bedrooms, keeping the bedrooms conveniently together. A spacious family room opens directly onto the covered patio, fully fenced backyard. The private 1-bedroom suite is tucked beneath the garage, offering added privacy and quiet, along with its own laundry, storage and covered patio. Perfect for extended family or rental income! Storage is plentiful throughout, including two heated storage rooms in the oversized double garage. The extra-large, flat driveway offers parking for up to FIVE vehicles! Enjoy the peace and quiet of Kirschner Mountain while staying just minutes from Orchard Park Shopping Centre, downtown Kelowna, the lake, YLW, UBC Okanagan and Black Mountain Golf Club, and big white. 3 bedrooms plus den main home with 1-bedroom suite, a flexible floorplan, income potential and room to park all the toys - this home checks all the boxes. (id:24570)
Listed by REMAX Kelowna

VIRTUAL TOUR

PROPERTY DETAIL

  • Key Details

    Property Type Single Family Home

    Sub Type Freehold

    Listing Status Active

    Purchase Type For Sale

    Approx. Sqft 2919

    Square Footage 2, 919 sqft

    Price per Sqft $383

    Subdivision Black Mountain

    MLS Listing ID 10405488

    Style Ranch

    Bedrooms 3

    Half Baths 1

    Year Built 2007

    Lot Size 7,840 Sqft

    Acres 0.18

    Property Sub-Type Freehold

  • Location

    Province BC

  • Rooms

    Kitchen 2.0

    Extra Room 1 Lower level 9'11'' x 8'8'' Utility room

    Extra Room 2 Lower level 8'2'' x 5'10'' 4pc Bathroom

    Extra Room 3 Lower level 12'5'' x 10'4'' Bedroom

    Extra Room 4 Lower level 10'7'' x 8'11'' Bedroom

    Extra Room 5 Lower level 8'8'' x 7'5'' 3pc Ensuite bath

    Extra Room 6 Lower level 11'9'' x 12'7'' Primary Bedroom

  • Building

    Story 2

    Sewer Municipal sewage system

    Architectural Style Ranch

  • Interior

    Heating Baseboard heaters, , Forced air, See remarks

    Cooling Central air conditioning

    Flooring Carpeted, Hardwood, Tile

  • Exterior

    Parking Features Yes

    Garage Spaces 2.0

    Garage Description 2

    Fence Fence

    View Y/N Yes

    View Mountain view

    Roof Type Unknown

    Attached Garage Yes

    Total Parking Spaces 6

    Garage Yes

    Private Pool No

  • Others

GET IN TOUCH

Your Full Name
Your Phone Number*
Write Your Message